 OAK PORCHES ONLINE
Measuring for your oak porch
Three sizes, a tape measure and a helper — that’s all we need to draw your porch to the millimetre and price it. Send them back by reply and we’ll do the rest.
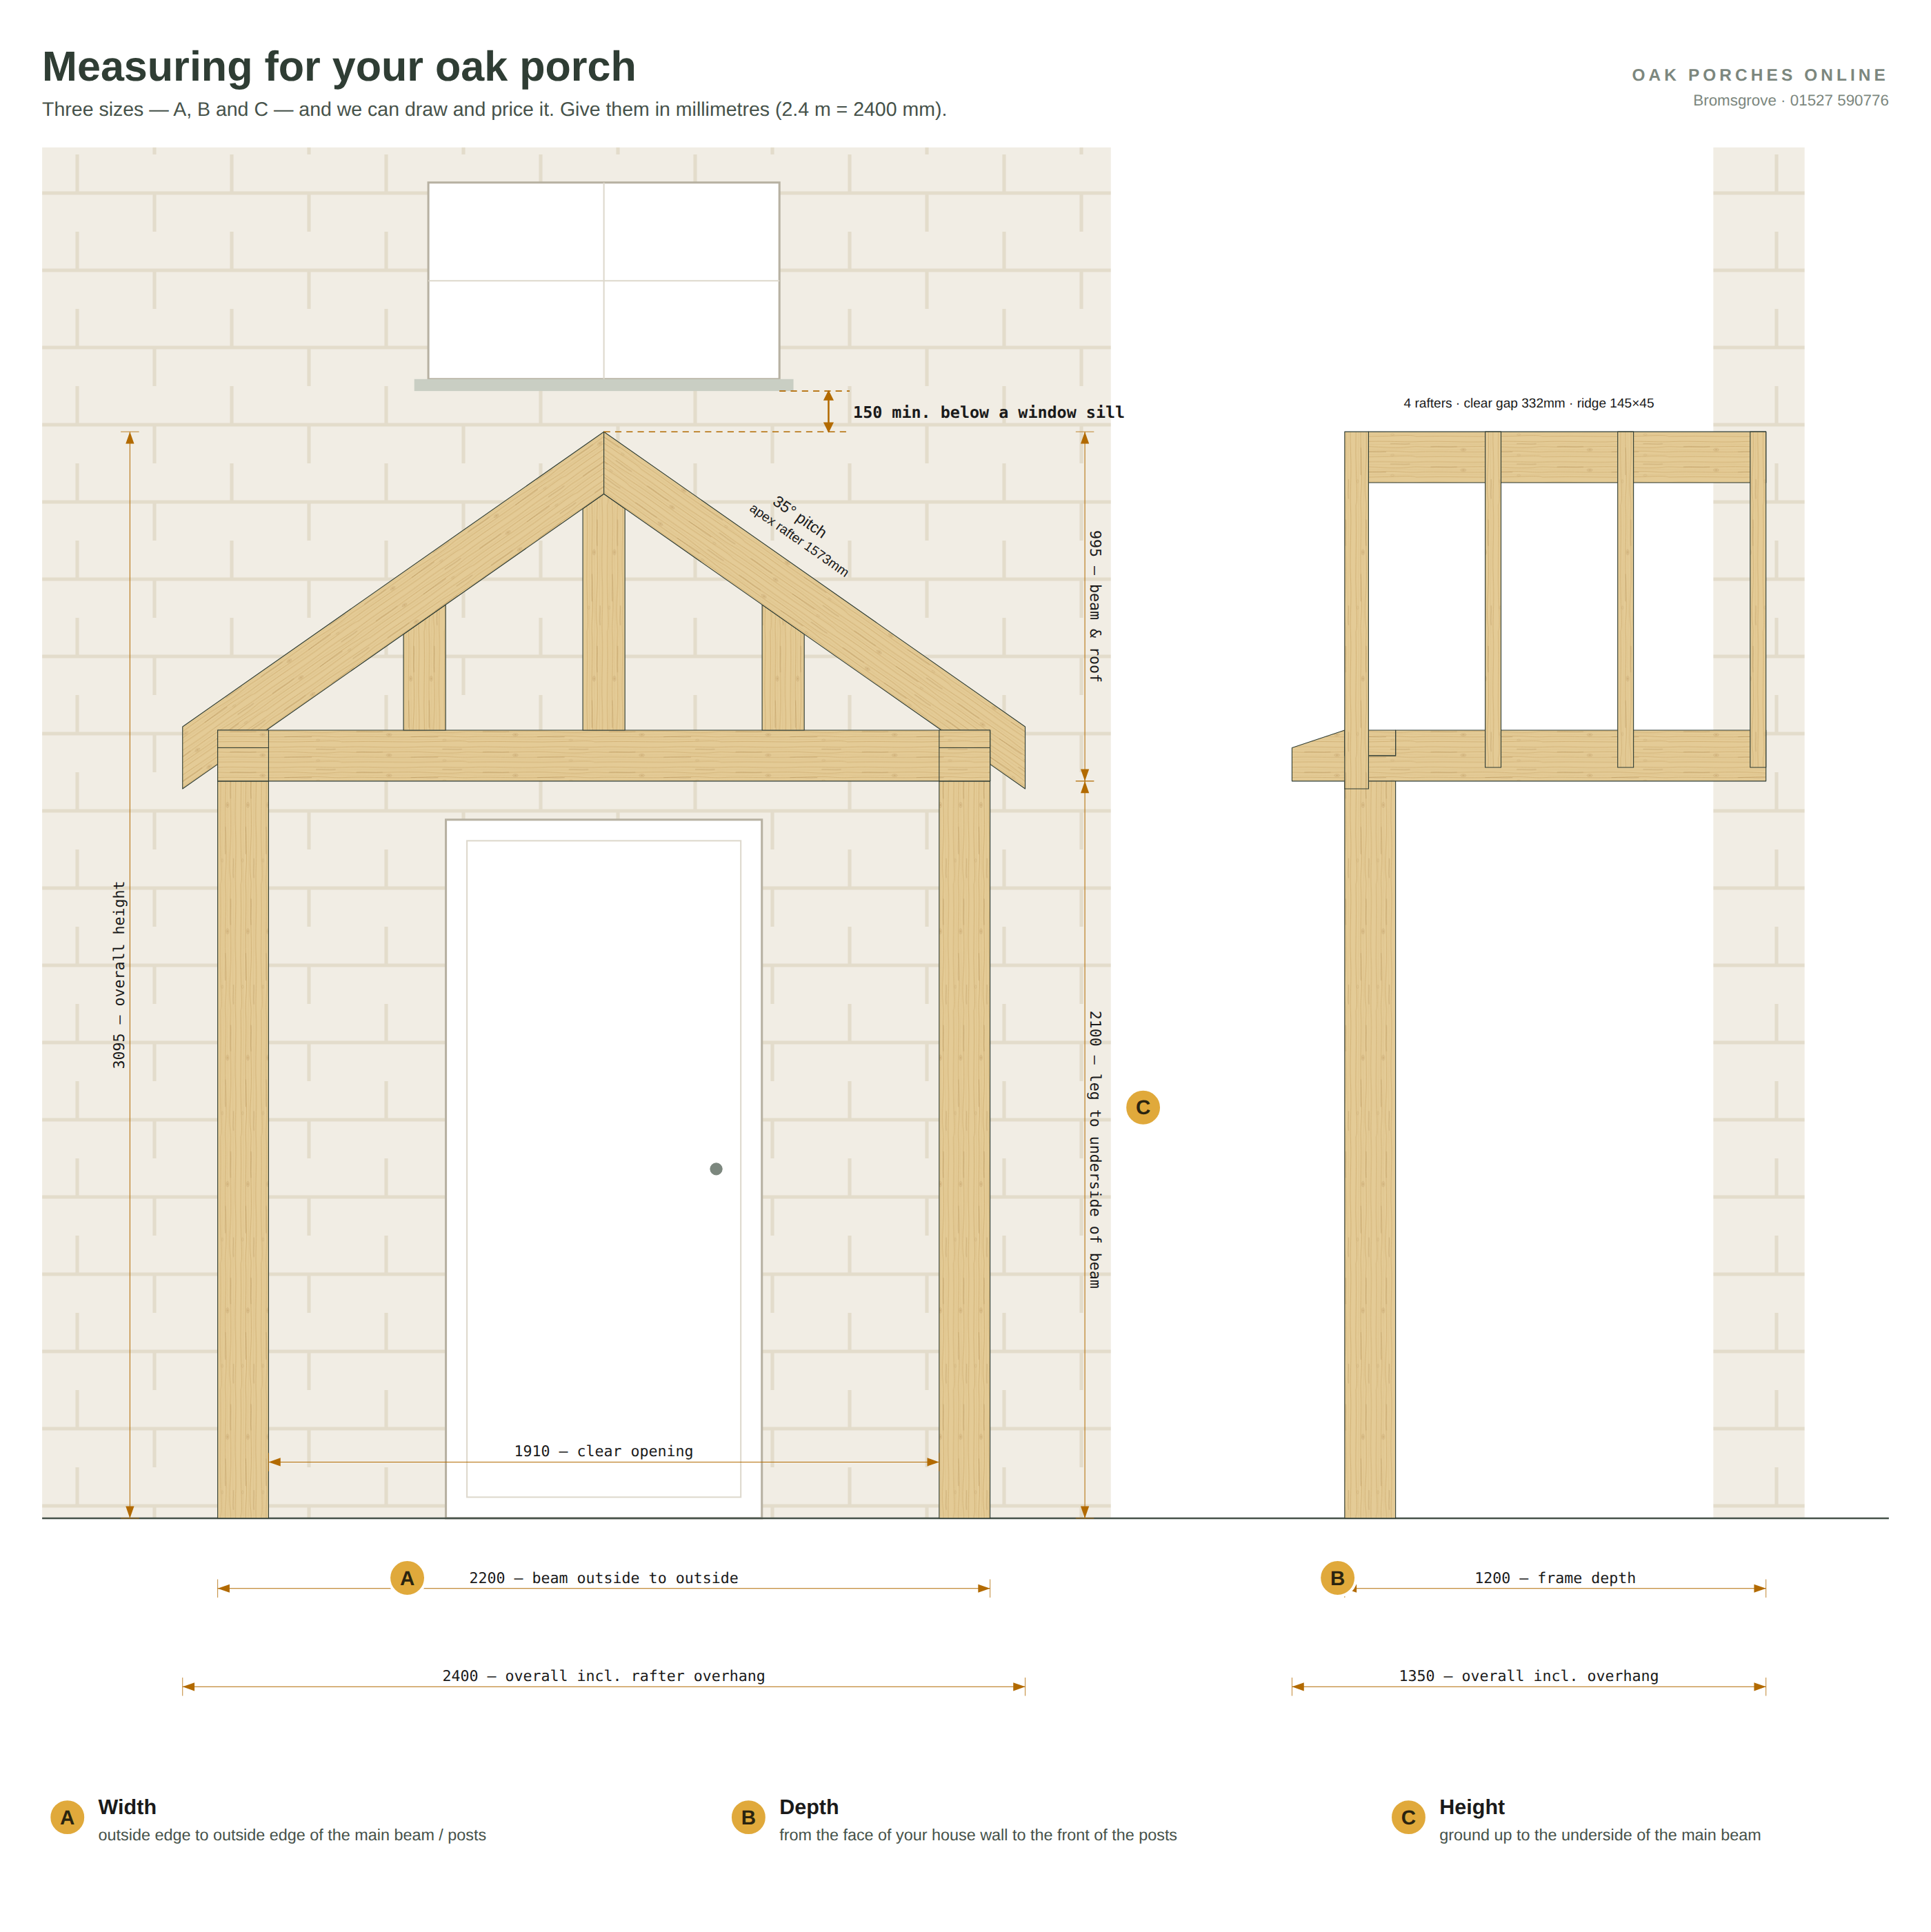
A
Width
Outside edge to outside edge of where the posts will stand — the overall width of the main beam. If you already have a porch, measure the old one the same way.
B
Depth
From the face of the house wall straight out to the front of the posts. Most porches are between 900 mm and 1,500 mm deep.
C
Height
From the ground up to the underside of the main beam — the bit you walk under. Above a door, 2,100 mm or more keeps everything clear.
A few tips
- Give sizes in millimetres — 2.4 m is 2400 mm. Roughly is fine to start; we confirm everything before we cut a single piece.
- Don’t worry about the roof pitch or the timber sizes — that’s our job, and you can try options in the online designer.
- Is there a window above the door? Keep the top of the porch roof at least 150 mm below its sill — a photo of the front of your house helps us check.
- Not sure? Reply with what you have and we’ll talk it through — 01527 590776.